
What a wet room is
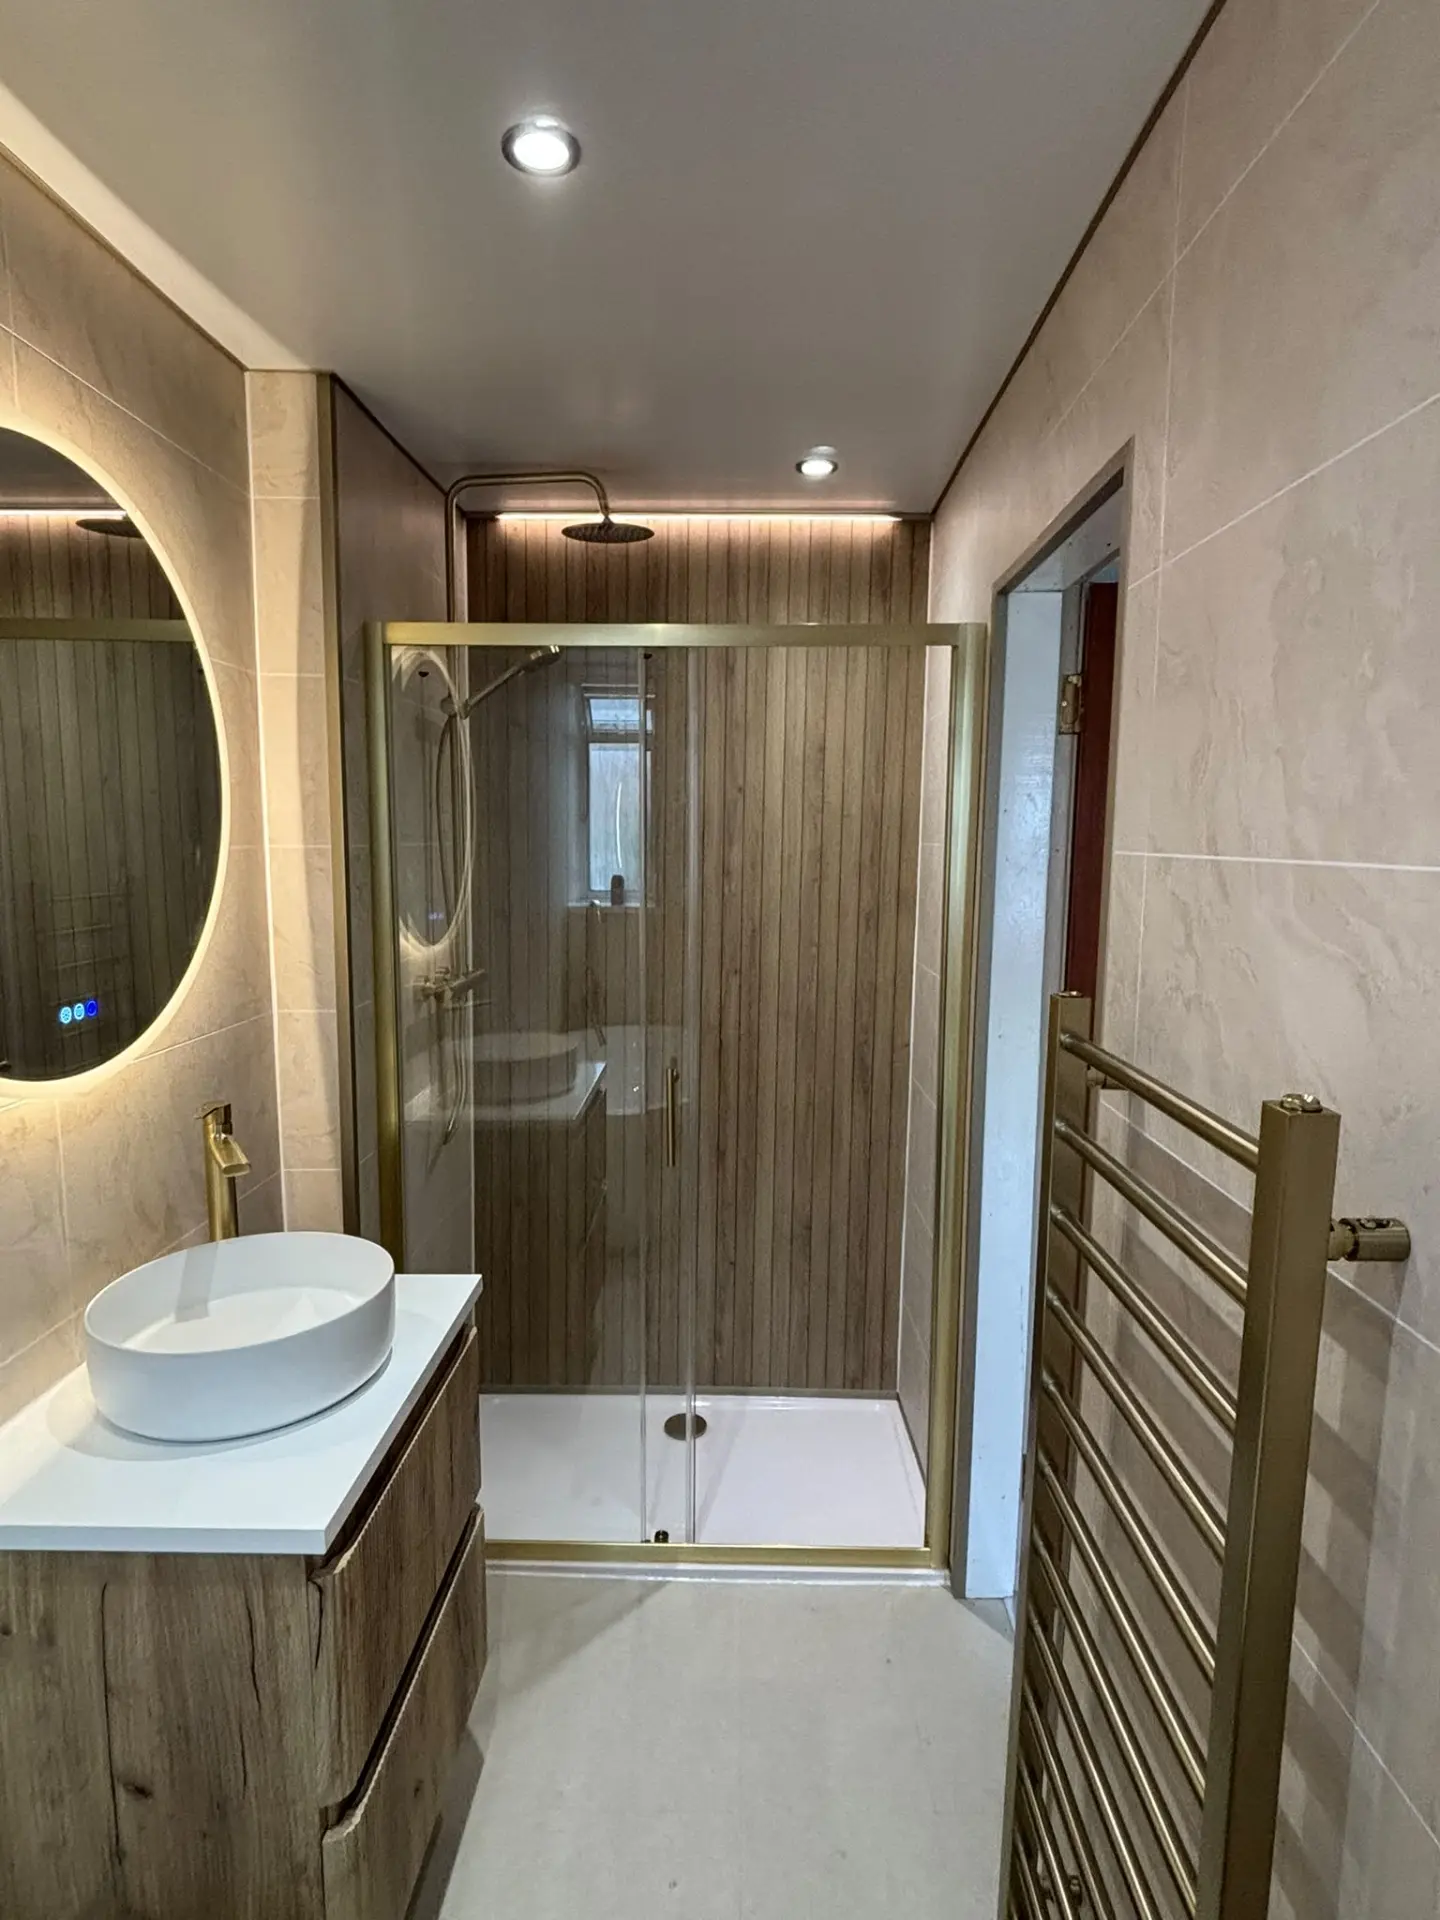
A wet room is a bathroom where the shower area is part of the floor itself. There's no tray and no step. The floor falls gently towards a drain, and the floor and lower walls are fully waterproofed, so water can't get through even if it spreads beyond the shower area. A glass screen is often used to keep the rest of the room drier, but it isn't essential, and leaving it out gives the most open space for a wheelchair or a carer.
How a wet room is built
- Strip out the old bathroom and check the floor and walls.
- Form the gradient. On timber floors, a shaped former is fitted between or over the joists, and the floor is stiffened so it doesn't flex. On concrete floors, the floor is screeded to fall towards the drain.
- Fit the drain, usually a linear drain along one wall or a square drain in the shower area, connected to the waste.
- Tank the room. A waterproof membrane goes across the whole floor and up the walls, with the corners and joints reinforced.
- Finish the floor and walls with non-slip flooring and tiles or wall panels.
- Fit the shower, screen, rails and fittings, then seal and test.
The waterproofing is the part you never see, and it's the part that matters most. A wet room that isn't properly tanked can leak into the floor or the room below without anyone noticing until the damage is done.
Accessible features that make a difference
| Feature | Why it helps |
|---|---|
| Level-access shower | No step to trip on, and room for a shower chair or wheelchair |
| Grab rails | Support when getting in, standing and getting out |
| Fold-down shower seat | Somewhere to sit without taking up room permanently |
| Thermostatic shower valve | Holds a safe, steady temperature and helps prevent scalds |
| Non-slip flooring | Better grip when the floor is wet |
| Lever taps | Easier to use with weak or painful hands |
| Comfort-height toilet | Easier to sit down on and stand up from |
| Contrasting colours | Rails, toilet seats and edges that stand out from the walls help people with poor eyesight |
Grab rails and seats need to be fixed into solid backing so they'll hold a person's weight. That's much easier to plan before the walls are finished than to add afterwards.
Doors, space and layout
An accessible bathroom isn't only about the shower. Doorways may need widening for a wheelchair or walking frame, and an outward-opening door can make it possible to get to someone who has fallen inside. Moving the basin or toilet can create the turning space a wheelchair needs. Good, even lighting helps too, especially for people with poor eyesight, and a light switch or pull cord should be easy to reach from the door.
Walk-in shower or wet room?
A low-profile walk-in shower tray gives easy access with only a small step, and suits many people. A wet room gives completely level access and the most space, which matters for wheelchair users or anyone who needs a carer's help in the shower. See our page on walk-in shower installation to compare.
Planning for now and later
Many people adapt a bathroom before they strictly need to. Taking out a bath that's become hard to use, fitting a level-access shower and adding blocking in the walls for future grab rails costs far less as part of one job than as a series of changes later. If someone else in the household will help with washing, it's worth allowing room for two people in the shower area.
Help with the cost
If an adaptation is needed because of disability or reduced mobility, there may be help available. Our guide to grants for an accessible bathroom in Fife explains where to start. It's worth looking into before work begins, because some help needs to be agreed in advance.
Rented and shared homes
Landlords and housing providers sometimes need to adapt a bathroom for a tenant. Our guide to bathrooms in rented and HMO properties covers rentals, and our page on complete bathroom renovations covers larger jobs.
Frequently asked questions
What is a wet room?
A bathroom where the shower is level with the floor, with the floor falling to a drain and the floor and walls fully waterproofed.
Can you build a wet room on a timber floor?
Yes. The floor is stiffened and a shaped former creates the fall to the drain before the room is tanked.
Will a wet room leak into the room below?
Not if it's properly tanked. The waterproofing is the most important part of the job.
Can you fit grab rails into plasterboard walls?
They need solid backing behind the plasterboard so they'll take a person's weight. That's best planned before the walls are finished.
Is there help with the cost of an accessible bathroom?
There may be, depending on your circumstances. Our grants guide explains where to start.
Do you give free quotes?
Yes. Call 07453 243277 or send an enquiry, and we'll come back to you with a free quote.
Back to All Services