
Choosing a bath
| Type | What it's like | Things to know |
|---|---|---|
| Acrylic | Light, warm to the touch, wide range of shapes | Needs a good frame and support to stop it flexing |
| Steel | Rigid and hard-wearing | Feels colder; heavier to carry in |
| Cast iron | Very heavy, very solid, holds heat | Floor strength needs checking |
| Stone resin | Solid, smooth, often used for freestanding baths | Heavy; floor needs checking |
Most fitted baths are acrylic, and a good acrylic bath with a proper frame lasts well. Heavier baths can look striking, but a cast iron or stone bath full of water and a person weighs a lot, so the floor and joists underneath need to be up to it, especially upstairs.
Shapes and sizes
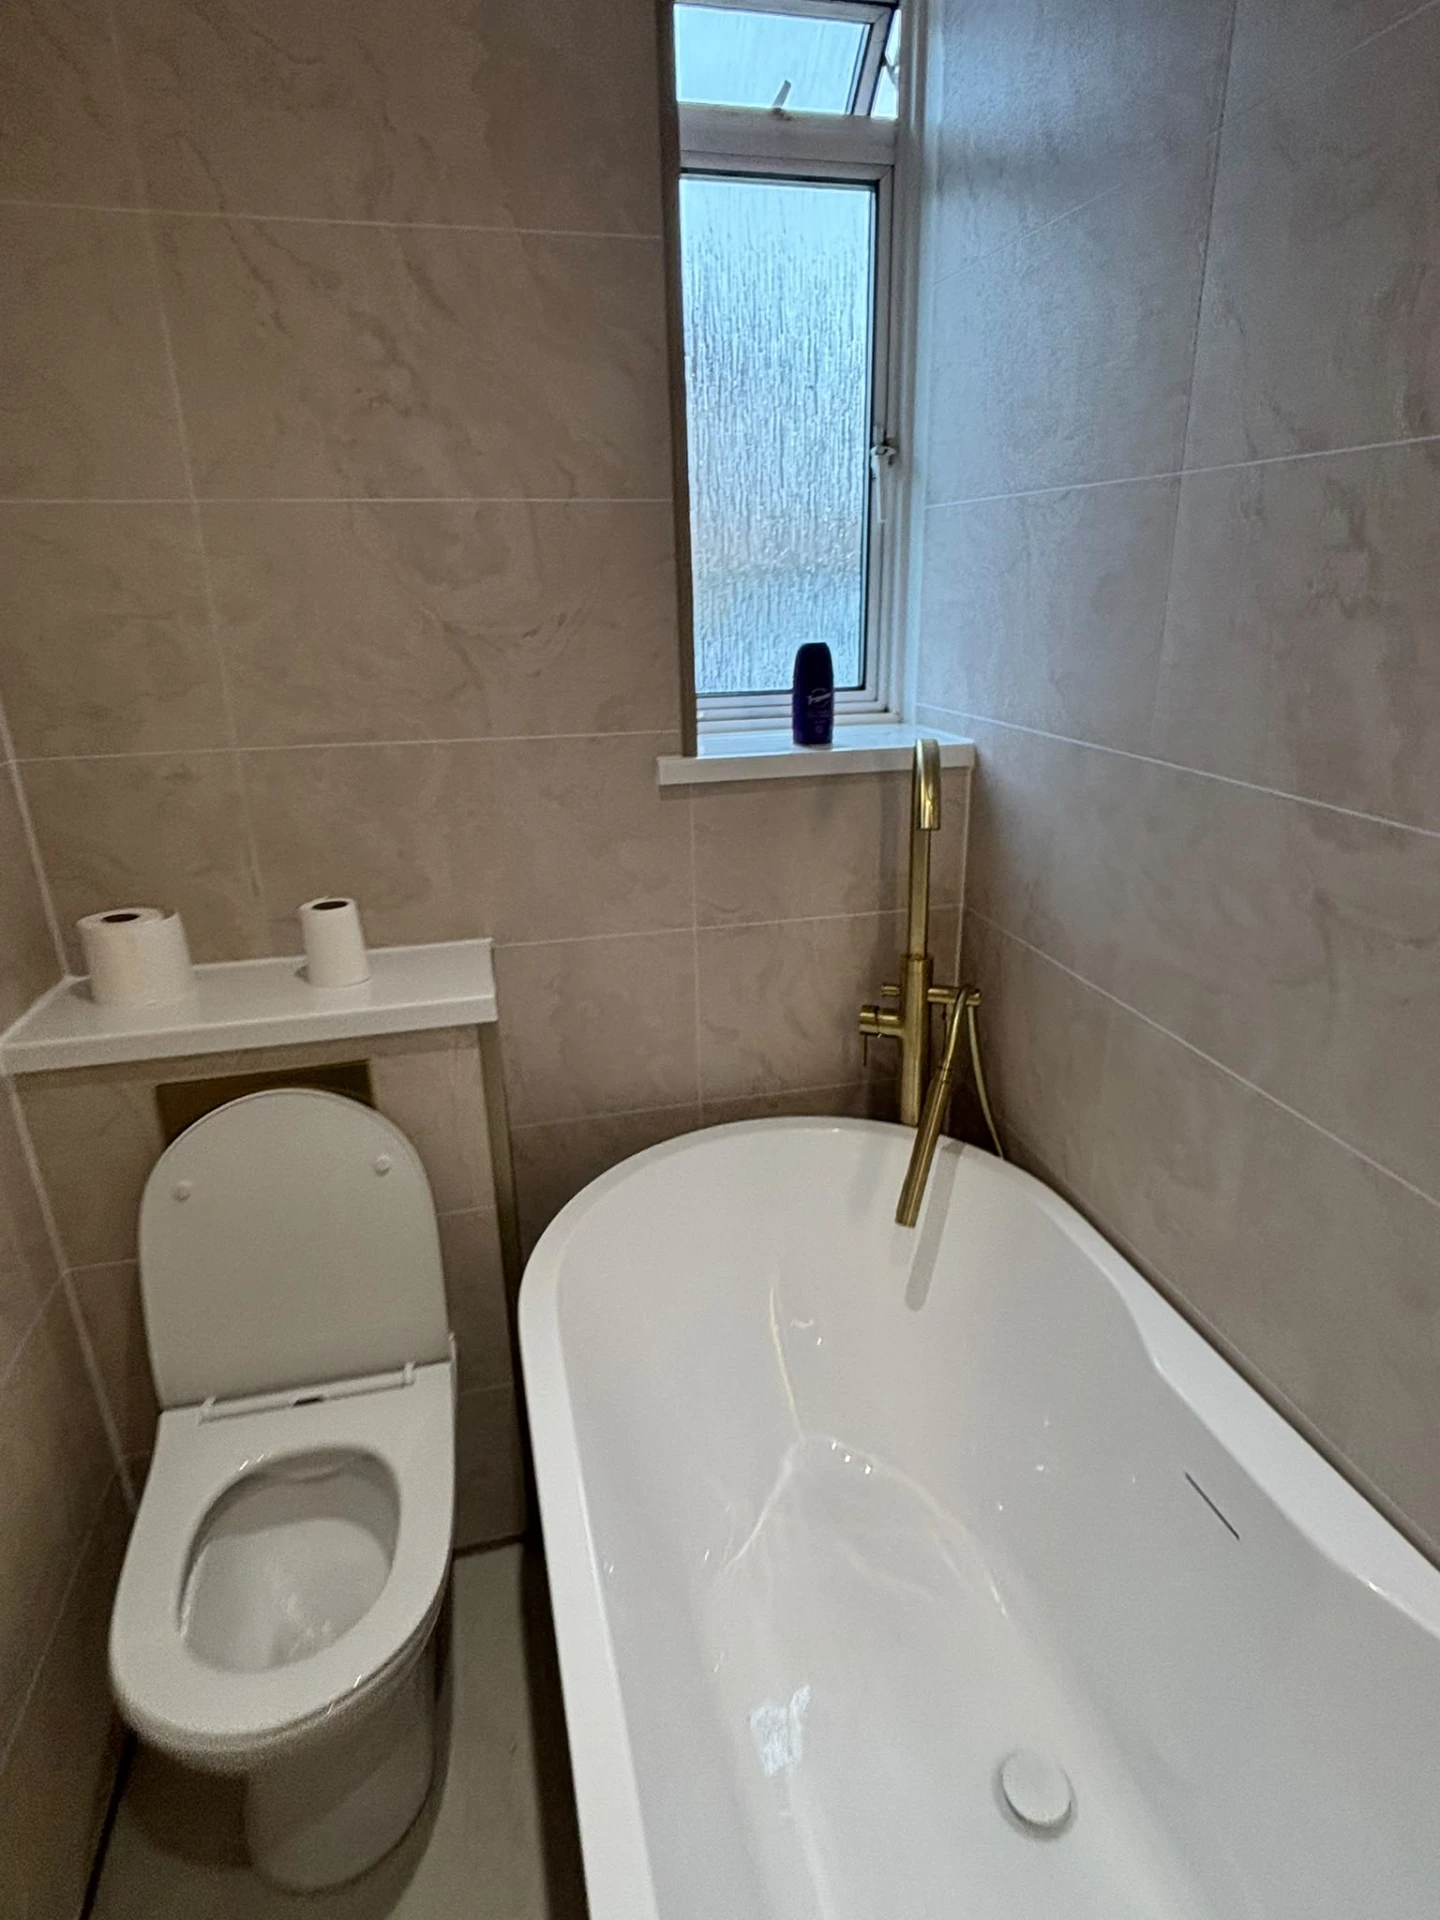
A standard bath is around 1700mm long and 700mm wide, but there's a lot of choice. Shorter baths suit small bathrooms. P-shaped and L-shaped shower baths have a wider end to make showering over the bath easier. Double-ended baths put the taps and waste in the middle, so either end is comfortable to lie back on. Freestanding baths make a statement, but need space around them and a plan for the taps and waste.
What fitting a bath involves
- Isolate the water and remove the old bath, panel and taps.
- Check the floor where the bath stood. Old baths often hide damp or damaged boards.
- Set up the new bath on its frame and feet, level and properly supported along its length.
- Connect the taps and waste, with isolation valves so they can be serviced later.
- Fill and check that it drains properly and nothing leaks.
- Fit the panel and seal the bath to the walls, ideally with the bath full so the seal is made at its lowest position.
- Clear up and take the old bath away.
Bath panels
The panel along the front of the bath does more than tidy it up. It hides the frame, feet and waste, and it needs to come off one day if the waste or taps need attention. Moulded acrylic panels are the usual choice and are easy to remove. Fitted panels in a wood-effect or painted finish can look smarter, but they need to be made from a moisture-resistant material and fixed so they can still be taken off without damage.
Why baths leak
Most bath leaks come from the seal between the bath and the wall, or from the waste and overflow. A bath that isn't supported properly flexes when it's filled and someone gets in, and that movement pulls the sealant away from the wall. Over time, water gets behind the panel and into the floor. Supporting the bath properly, and sealing it while it's full, prevents most of this.
Taps and wastes
Taps can go on the bath, on the wall or on a separate stand for freestanding baths. Wall-mounted taps need the pipework run inside the wall before it's finished, so they're best planned as part of a bigger refit. The waste and overflow should be good quality, because a cheap one is a common source of slow leaks. See our page on tap and fixture installation.
A shower over the bath
If you'd like to shower over the new bath, choose a shape that suits it, plan a proper screen, and make sure the walls around it are waterproof. Our page on shower installation explains the shower choices, and our page on bath and shower installation covers fitting both together.
Bath or shower?
If the bath is rarely used, or getting in and out of it has become difficult, replacing it with a shower may make more sense. See our page on swapping your bath for a shower. If you're replacing the whole bathroom, see complete bathroom renovations.
Getting a bath into the house
It's worth measuring the route before ordering. Narrow stairs, tight landings and small doorways in older houses and flats can make a large bath hard to get in. Tenement stairs and cottage staircases in older Fife towns can be particularly tight. Lighter acrylic baths are much easier to manoeuvre than steel or cast iron, and far less likely to mark the walls on the way up.
Frequently asked questions
Can you replace just the bath?
Yes. A bath can be replaced on its own, although the tiles or panels around it may need attention once the old bath is out.
Why does the sealant round my bath keep cracking?
Usually because the bath moves when it's filled. Supporting it properly and sealing it while it's full stops the seal pulling away.
Can my floor take a cast iron bath?
It depends on the floor and joists. A heavy bath full of water weighs a lot, so it needs checking first, especially upstairs.
What size bath will fit my bathroom?
Most fitted baths are around 1700mm by 700mm, but shorter and narrower baths are available for small rooms.
Can you fit a freestanding bath?
Yes, if there's room around it and the floor is strong enough. The taps and waste need planning first.
Do you give free quotes?
Yes. Call 07453 243277 or send an enquiry, and we'll come back to you with a free quote.
Back to All Services