
What makes a shower "walk-in"?
| Feature | Walk-in shower | Standard enclosure |
|---|---|---|
| Door | None; an open entry | Hinged, sliding or pivot door |
| Glass | One fixed panel, sometimes with a short return | Door and side panels |
| Tray | Low-profile, close to the floor | Can be higher |
| Space needed | More length, so water doesn't escape | Can be smaller |
| Cleaning | Fewer seals, tracks and corners | Door seals and tracks to clean |
How much space do you need?
The open side is the thing to plan around. With no door, the shower needs enough length that the spray stays inside the glass. As a rough guide, a walk-in shower works better the longer it is, and a short one usually needs a return panel or a door to keep water off the floor. Where the shower head goes matters too: putting it at the closed end, away from the opening, keeps the bathroom floor drier. We'll look at the room and suggest a layout that works, not just the biggest tray that fits.
Trays and floors
Most walk-in showers use a low-profile tray, often stone resin, which sits close to the floor and only needs a small step. It has to be bedded solidly so it can't flex, because a tray that moves will eventually break its seal. On timber floors, the boards under the tray need to be sound and stiff. For a completely level floor with no step at all, a wet room is the alternative; see our page on accessible bathrooms and wet rooms.
Glass
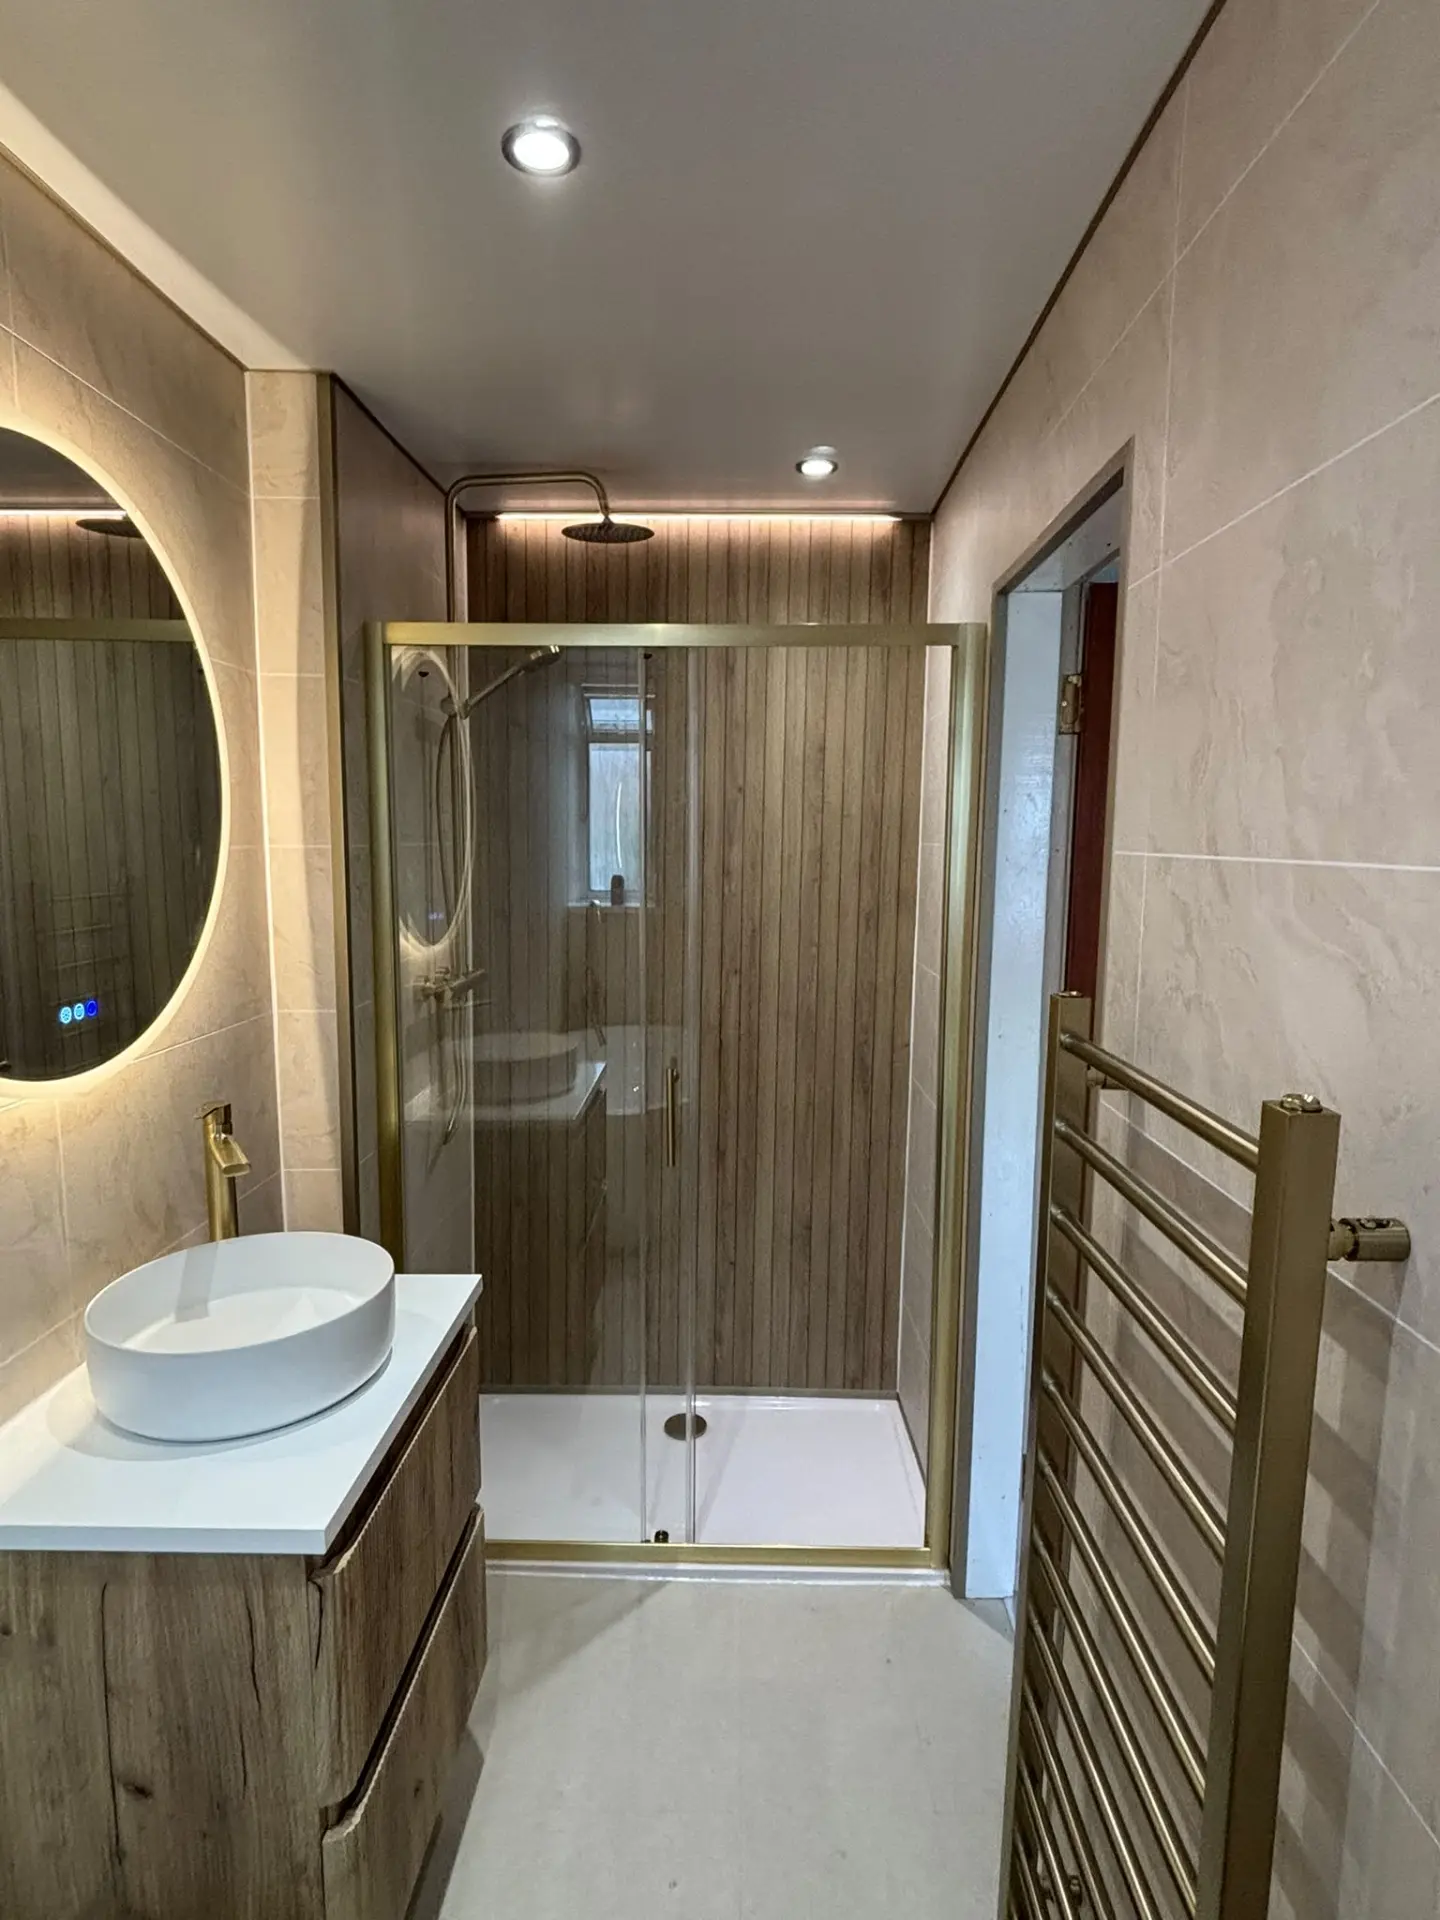
The screen should be toughened safety glass, and thicker glass feels more solid and flexes less. A fixed panel needs secure fixing to the wall and, on longer panels, a support bar to the wall or ceiling. Glass with an easy-clean coating helps limescale and water marks wipe off. A squeegee after each shower keeps it clear with very little effort.
Walls around the shower
With an open shower, the walls take a lot of water. Waterproof wall panels are a popular choice for walk-in showers because there are no grout lines to clean or let water through, and they go up quickly. Tiles work well too, on a properly prepared, water-resistant backing. Our page on bathroom and shower wall panels has more, and our guide to wall panels or tiles compares the two.
The shower itself
The shower has to suit the hot water system. Mixer showers work well with combi boilers and unvented cylinders; low-pressure gravity systems may need a pump, and an electric shower works with any system. Fixed overhead rainfall heads look good in a walk-in shower, but they need enough flow behind them, and a handset on a rail is worth having for rinsing and cleaning. See our page on shower installation.
Steam and ventilation
An open shower lets more steam into the room than an enclosed one. A good extractor fan, running during and after the shower, keeps condensation and mould down and helps the room dry quickly.
How we fit a walk-in shower
- Plan the layout, including where the shower head, glass and opening go.
- Remove the old bath or shower and check the floor and walls.
- Move the waste and supplies to suit the new tray and valve.
- Fit the tray, level and fully bedded.
- Waterproof the walls with panels or tiles on a suitable backing.
- Fit the glass, valve and shower, with the panel fixed securely.
- Seal, test and clear up.
Who walk-in showers suit
Walk-in showers suit almost everyone. They're easier to step into than a bath or a high tray, simpler to clean, and they make small bathrooms feel more open. They're a popular choice in family homes, for older people planning ahead, and in rental properties, where fewer seals and doors mean fewer things to go wrong. Our guide to bathrooms in rented and HMO properties covers rentals in more detail.
Frequently asked questions
Will water splash out of a walk-in shower?
Not if it's planned properly. Enough length, the shower head at the closed end and, where needed, a return panel keep the water inside.
Can I have a walk-in shower in a small bathroom?
Often, yes. In a small room, a shorter walk-in with a return panel, or a wet room, may work better than a long open shower.
Is a walk-in shower the same as a wet room?
No. A walk-in shower uses a low tray and a glass panel. A wet room has a fully waterproofed, level floor with no tray.
Do walk-in showers need a door?
No. That's the point of them, but they need enough length to keep the water in.
Can you replace my bath with a walk-in shower?
Yes. In most bathrooms there's room for a good walk-in shower in the space the bath took up.
Do you give free quotes?
Yes. Call 07453 243277 or send an enquiry, and we'll come back to you with a free quote.
Back to All Services